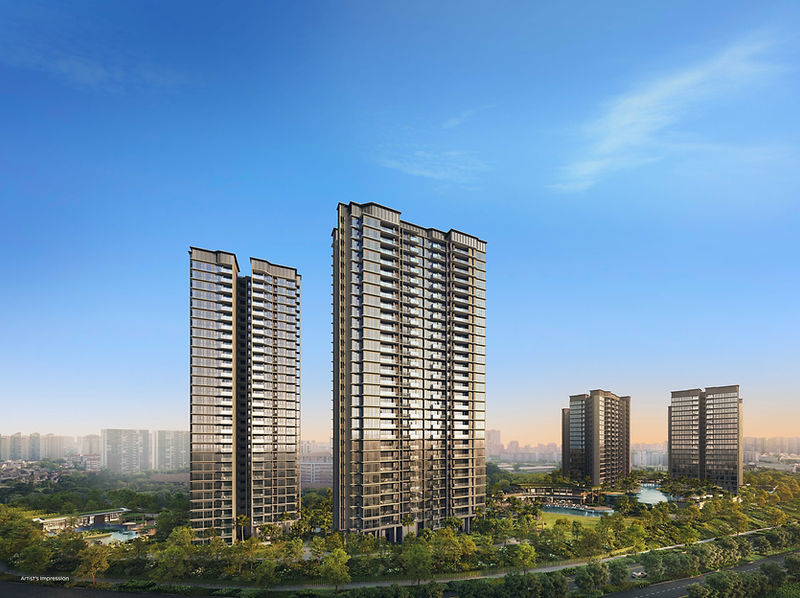
Thomson Reserve: a 1,268-unit condominium on Bright Hill Drive
Jointly developed by CapitaLand, Singapore Land Group and UOL Group, Thomson Reserve sits about 470 metres from Upper Thomson MRT and roughly 510 metres from Ai Tong School. The 99-year leasehold site covers around 504,314 sqft, with two- to five-bedroom layouts planned across the development.
* All images are for illustrative purposes only. *
Project information
Thomson Reserve at a glance
A 99-year leasehold condominium on Bright Hill Drive in District 20, with 1,268 units and an expected TOP in 2030.
- Address
- Bright Hill Drive, Singapore
- District
- D20 · Bishan / Ang Mo Kio
- Tenure
- 99-year leasehold
- Total units
- 1,268
- Site area
- 504,314 sqft (46,852 sqm)
- Expected TOP
- 2030
- Legal completion
- 28 February 2034
- Architect
- P&T Consultants Pte Ltd
Thomson Reserve is a 1,268-unit condominium on Bright Hill Drive in District 20, jointly developed by CapitaLand, Singapore Land Group and UOL Group. The 99-year leasehold site covers about 504,314 sqft, making it one of the larger private residential plots to come up in the Upper Thomson and Bishan area.
The location is the main draw for families: Upper Thomson MRT on the Thomson–East Coast Line is about 470 metres away and Bright Hill MRT about 780 metres, while Ai Tong School sits roughly 510 metres from the site. The surrounding Bright Hill and Upper Thomson enclaves are established low-rise neighbourhoods, with the eateries along Upper Thomson Road and the greenery of the surrounding parks close by.
The development is expected to obtain TOP in 2030, with legal completion indicated for 28 February 2034. Unit sizes and prices have not been released, so any figure you see elsewhere should be treated as an estimate until the developer publishes the price list.
Floor plans
Floor plans for every unit type
Ten bedroom types across the Classic and Luxury collections, running from two-bedroom units up to five-bedroom suites with private lift lobbies.
2 Bedroom
Two-bedroom layouts for couples and small households.
2 Bedroom Premium
Larger two-bedroom stacks with a better orientation.
2 Bedroom Premium + Study
Two bedrooms plus a study nook for a home office.
3 Bedroom
The core family layout.
3 Bedroom Premium
Larger three-bedroom layout for families needing more room.
3 Bedroom Premium + Study
Three bedrooms with a dedicated study.
4 Bedroom
Four-bedroom layout for larger families.
4 Bedroom Premium (PL)
Four bedrooms with a private lift lobby.
4 Bedroom Premium + Study (PL)
Four bedrooms, a study and a private lift lobby.
5 Bedroom Suite (PL)
The largest layout, with a private lift lobby.
Layouts and figures are indicative and subject to change by the developer. All areas are approximate and subject to final survey.
Facilities
A clubhouse built around water and greenery
The facility schedule runs to more than ninety names, from a 50-metre infinity lap pool and a forest gym to function rooms, a golf simulator and a paw garden. These are the areas residents will use most.

Pools and water
- 50m infinity lap pool
- Canopy lap pool (50m)
- Island pool and island pool deck
- Kids pool
- Hydro spa pool and hydro bay
- Active pool and leisure pool
- Reflective pool
- Waterfall and cascade cove
Fitness and wellness
- Main gym and private gym
- Hydro gym and forest gym
- Wellness studio and pilates studio
- Outdoor yoga deck
- Wellness lawn and wellness terrace
- Changing room and steam room
- Zen terrace and hammock cove
Social and dining
- Grand function room
- Five function rooms
- Entertainment rooms 1 and 2
- Recreation room and social lounges
- Clubhouse terrace
- Poolside BBQ pavilions
- Forest grill pavilions 1 to 3
Sports and play
- Tennis court
- Multi-purpose courts 1 and 2
- Golf simulator
- Kids adventure zone
- Forest Quest playground
- Sensory play and play lawn
Gardens and quiet corners
- Grand lawn and grand lawn pavilion
- Forest pavilion and forest terrace
- Firefly riverine garden
- Herb garden and social garden
- Paw garden and paw garden pavilion
- Lookout pavilion
- Serenity lawn and relaxation deck

Facilities are as listed in the developer's project details and may change. Images are for illustration only.
Gallery
The development, in pictures
Artist's impressions of the architecture, clubhouses and facilities at Thomson Reserve.


Show unit perspectives
Views from the show units, one for each of the layouts on display.


All images are artist's impressions or show unit photography for illustration only.
Location
Bright Hill Drive, District 20
Upper Thomson and Bright Hill sit between Bishan and Ang Mo Kio, on the Thomson–East Coast Line. Distances below are straight-line walking estimates taken from the developer's project details.
MRT
- Upper Thomson MRT (TEL)470 m
- Bright Hill MRT (TEL)780 m
- Marymount MRT (CCL)1.43 km
Primary schools
- Ai Tong School510 m
- Catholic High School1.57 km
- Ang Mo Kio Primary School1.69 km
Secondary schools
- Peirce Secondary School1.04 km
- Mayflower Secondary School1.37 km
- Whitley Secondary School1.44 km
International schools
- HFSE International School560 m
- St. Joseph's Institution International2.92 km
Sales gallery
Visit by invite and appointment
Sales Gallery at Upper Serangoon Crescent (opposite Riversails), Singapore 534001
The showflat is open by appointment only. Register below and we will arrange a slot, walk you through the layouts and share the current price list.

Developer
A joint venture of three established developers
Thomson Reserve is developed jointly by CapitaLand Limited, Singapore Land Group Limited and UOL Group Limited, with P&T Consultants as architect.
- CapitaLand Limited
- Singapore Land Group Limited
- UOL Group Limited


Timeline
Expected TOP 2030
The developer indicates an expected TOP in 2030 and legal completion on 28 February 2034. Preview and launch dates have not been announced, so treat any date you see elsewhere as an indication.
We will confirm the preview window, showflat location and price list with the developer before the launch opens, and share them with everyone on our list first.
Get direct developer's priceVVIP access
Get new launch priority
Be the first to receive floor plans, price lists and early bird discounts before public sales open.
- Full unit mix, floor plans and indicative pricing
- Book sales gallery viewing
- Receive e-books / e-brochure
- Direct developer pricing
- Ballot and booking-day guidance
- No commission payable on new launch purchases
- No spam. We respect your privacy.