
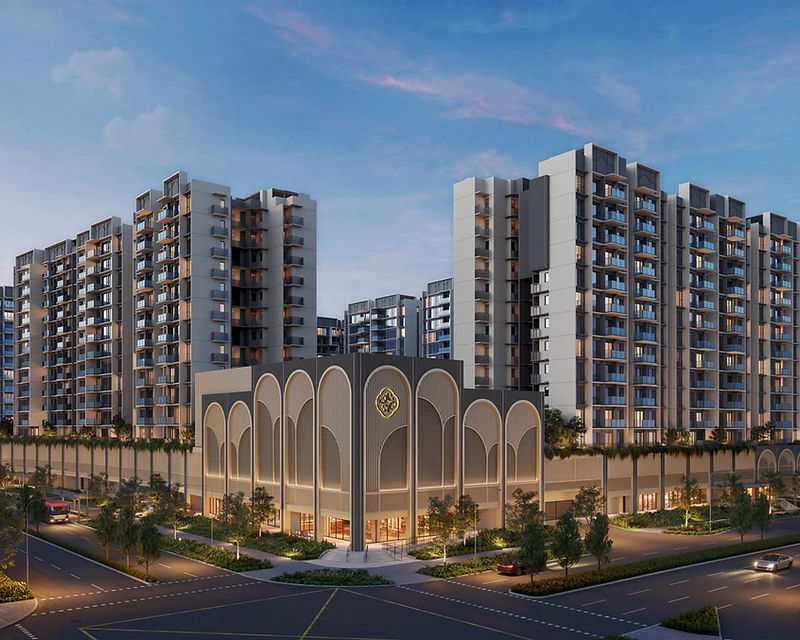
New Launch · District 27 · 875 Homes
Chencharu
Central Residences
Targeted Preview: 16 January 2027 · Subject to change
Central. Connected. Refined.
Artist's impression
Target preview
16 January 2027
78
Days
06
Hours
37
Mins
19
Secs
The Living Blueprint
CCR stands for more than just a name.
Central
lifestyle
Connected
community
Refined
way of living
Chencharu Central Residences represents a new Central lifestyle, a Connected community, and a Refined way of living in the North, within District 27. Comprising 875 homes, CCR is designed around the way people live, bringing everyday conveniences and community living together in one place.
With a retail mall at your doorstep, a vibrant 40-stall hawker centre serving up local favourites, and an air-conditioned bus interchange seamlessly integrated beneath your home, daily life becomes that much easier. From picking up groceries and enjoying a familiar hawker meal to commuting to work or school, everything is within easy reach, giving residents more time for what truly matters.
The project sits inside Chencharu, a new 70-hectare housing precinct in Yishun, and is its first mixed-use development. That position is the single most important thing to understand about the project: residents buy a brand-new address while inheriting an established town. Yishun's markets, schools, clinics, sports facilities and MRT line are already in place, and the precinct itself is being planned as a walkable neighbourhood with greenery and community spaces built in from the start.
Above the commercial podium sit 11 residential blocks of 12 storeys, arranged around a landscaped deck with a swimming pool and communal facilities. The 875 homes run from 2-bedroom layouts at about 527 sq ft to 5-bedroom homes of up to about 1,389 sq ft, which means the development is aimed at more than one kind of buyer: young couples buying their first home, families upsizing from an HDB flat, and multi-generational households that need the extra room. The site is held on a 99-year lease from 24 December 2025, and the design team comprises P&T Consultants as architect, Index Design for interiors and Tinderbox for landscape.
Because the amenities are integrated rather than merely nearby, the day-to-day rhythm of the development is different from a standard condominium. Residents will be able to reach the supermarket, a hawker meal, a bus service and the MRT on foot and largely under cover, which matters most in the rain and in the middle of a working week. The trade-off is a busier podium than a purely residential project, and it is worth seeing the site plan and pedestrian flow before you decide whether that suits your household.
Pricing has not been released. The land was awarded in September 2025 at about $980 per square foot per plot ratio, which sets a floor for how the developer's costs stack up, but it is not a selling price and should never be read as one. When the price list is released, we will compare it line by line against nearby resale and new launch alternatives, and show you which unit types look fairly priced and which do not.
An Integrated Mixed-Use Development
Everyday amenities, all under one roof.
The podium and one basement level hold the amenities residents and the neighbourhood rely on.
12,600sqm
Retail Mall
About 12,600 sqm of supermarket, retail and F&B space across the podium and basement level.
40stalls
Hawker Centre
A 40-stall hawker centre of about 3,400 sqm, serving residents and the wider Yishun community.
5,400sqm
Air-conditioned Bus Interchange
An indoor, air-conditioned concourse of about 5,400 sqm (inclusive of 400 sqm for commercial use), directly below the homes.

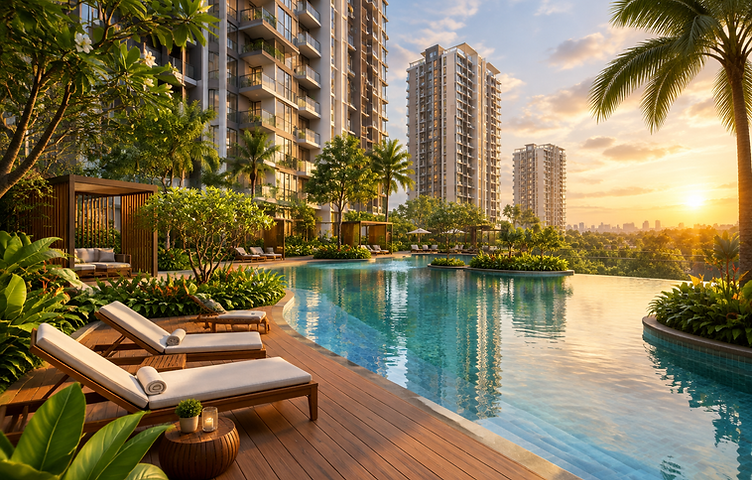
The Residences
From first homes to multi-generational living.
Above the podium sit 11 residential blocks of 12 storeys, set around a landscaped deck with a swimming pool and communal facilities. 875 homes range from 2 to 5 bedrooms, at 527 to 1,389 sqft.
The 29,450 sqm site is held on a 99-year lease from 24 December 2025, designed by P&T Consultants, with interiors by Index Design and landscape by Tinderbox.
The mix is weighted towards family-sized homes: 3-bedroom and 3-bedroom-plus-study layouts make up roughly half the development, with a further 180 four-bedroom and 72 five-bedroom homes above them. Buyers comparing a 3-bedroom here against a resale flat of the same size should look closely at the efficiency of the internal layout, the usable width of the living and dining area, and whether the kitchen is enclosed — details that matter far more day to day than the headline square footage.
Smaller two-bedroom homes at 527 to 678 sq ft suit couples and single professionals looking to enter a new launch at a lower quantum, while the four- and five-bedroom stack gives multi-generational families the option of staying together rather than buying two separate units. Sizes shown are indicative, taken from the developer's pre-launch introduction, and the final mix, areas and layout plans are subject to change until the official brochure and showflat are released.

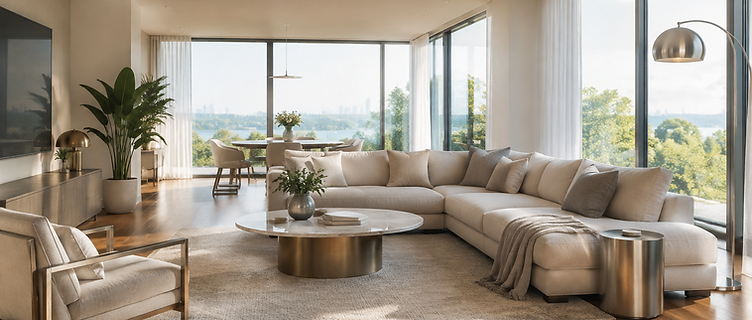
Unit sizes summary
Connectivity
Home, mall and MRT in one seamless journey.
Chencharu Central
The development
Khatib MRT
6 min sheltered walk
Orchard MRT
8 stops, no transfer
Khatib MRT station on the North-South Line is approximately a 6-minute, fully sheltered walk away once the development is completed. From Khatib, Orchard MRT station is 8 stops away on the same line with no transfer required, and Yishun MRT — with Northpoint City above it — is a single stop in the opposite direction. That puts the Orchard shopping belt, the city fringe and the day-to-day amenities of Yishun town on one uninterrupted rail journey from home.
The integrated bus interchange beneath the homes adds a second layer of public transport. Bus services from the interchange serve routes that rail does not cover directly, which matters for school runs, visits to family in other towns and journeys that start or end away from an MRT station. Pedestrian access between the residential lobby, the mall, the hawker centre and the interchange will be internal, so errands and commuting do not depend on the weather.
Drivers are served by the surrounding Yishun road network and connections towards the Seletar Expressway and Central Expressway corridors, with the CTE providing a direct route towards the city. Actual journey times depend on traffic, departure time and destination, and routes can change as the precinct is built out — we are happy to drive the routes with you during a viewing so you can judge them for yourself.
The Neighbourhood
What daily life in Chencharu looks like.
Chencharu is a new 70-hectare housing precinct in Yishun, and Chencharu Central Residences will be its first mixed-use development. That means future residents inherit an established town's amenities while living in a brand-new address — a combination worth understanding before you compare it with resale options in the same district.
Getting around
Khatib MRT station on the North-South Line is targeted to be about a 6-minute fully sheltered walk from the development once it is completed. From Khatib, Orchard Road is 8 stops away on the same line with no transfer, and Yishun MRT — where Northpoint City sits — is one stop in the other direction. The integrated bus interchange below the homes will add a second layer of public transport for journeys that the rail network does not serve directly.
Schools within reach
Families considering Chencharu Central Residences typically look at Peiying Primary School and Naval Base Primary School, both within the surrounding Yishun neighbourhood, along with several secondary schools and international options further afield. Primary One registration distances and school admission priorities change from year to year, so please confirm the prevailing Primary One Registration scheme and each school's home-school distance before you commit to a purchase.
Daily conveniences
Everyday errands are designed to be resolved without leaving the development. The podium mall is planned to hold about 12,600 sqm of supermarket, retail and F&B space, and the 40-stall hawker centre of about 3,400 sqm will serve both residents and the wider Yishun community. For a wider selection, Northpoint City at Yishun MRT and the shops around Khatib station are a short ride away, while the mall at Junction 9 and the markets of Chong Pang cover the older-estate side of Yishun.
Greenery and recreation
Yishun is one of the greener towns in the north. Lower Seletar Reservoir Park, Yishun Park and the Springleaf Nature Park sit within the wider neighbourhood, and Yishun Stadium and Yishun Sports Centre provide running, swimming and court facilities for residents who train regularly. Closer to home, the residential blocks are set around a landscaped deck with a swimming pool and communal facilities, so a full workout or an easy evening walk does not require a car.
Because the precinct is still being built up, the character of the immediate surroundings will continue to evolve after completion. Construction activity, new neighbouring developments and changes to bus routes are all part of buying in a growth area. We are happy to walk you through what is planned around the site, what is already in place, and how those two things should weigh in your decision.
Before You Ask
Frequently Asked Questions
Everything buyers commonly ask about the development, drawn from the developer's pre-launch introduction and HDB's published tender results.
Ask us directlyVVIP access
Get new launch priority
Be the first to receive floor plans, price lists and early bird discounts before public sales open.
- Full unit mix, floor plans and indicative pricing
- Book sales gallery viewing
- Receive e-books / e-brochure
- Direct developer pricing
- Ballot and booking-day guidance
- No commission payable on new launch purchases
- No spam. We respect your privacy.