
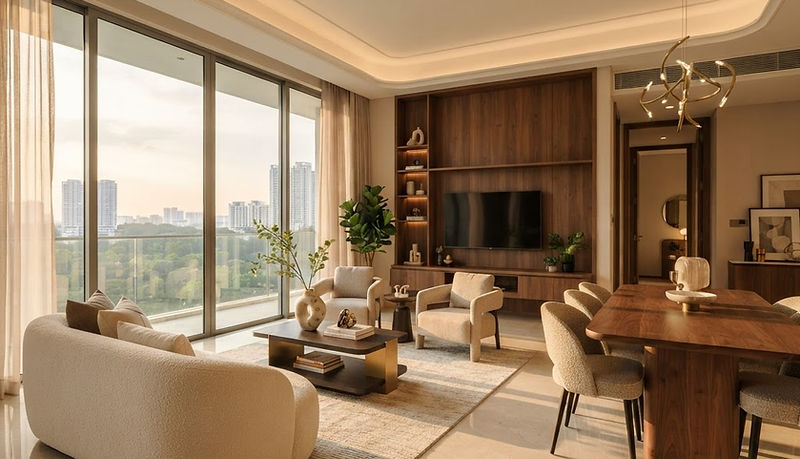
Chencharu Central Residences · District 27
Price, Floor Plan & Showflat
Everything released for the 875 homes at Chencharu — the price guide as it becomes available, the full unit mix and layouts, and how to walk the showflat before public sales open.
Quick access
Chencharu Central Residences overview
A blockbuster mixed-use launch in Yishun's newest estate — the first development in Chencharu to put homes, a mall, a hawker centre and a bus interchange on one site.
- Mixed-use development in Chencharu, Yishun's new 70-hectare housing precinct
- Developed by the consortium of Evia Real Estate, Gamuda and Ho Lee Group
- About 13,000 sqm of commercial space on the podium
- Approx. 875 homes, from 2-bedroom to 5-bedroom layouts
- Integrated air-conditioned bus interchange and hawker centre below the homes
- Khatib MRT about 430 m away, largely sheltered
- One MRT stop to Northpoint City and the Yishun transport hub
- Near Yishun Stadium, Yishun Sports Centre and Lower Seletar Reservoir Park
- Close to Peiying Primary, Naval Base Primary and Naval Base Secondary
- Preview indication: January – February 2027, subject to change
Figures follow the developer's pre-launch introduction and HDB's published tender results. All information is subject to change without prior notice.
Price guide
Pricing is not out yet — here is exactly what we know.
The developer has not released the price list. Register and we will send it unit by unit the day it drops, with a line-by-line comparison against nearby resale and new launches.
| Layout | Approx. size | Guide price | Best suited to |
|---|---|---|---|
| 2-bedroom | 527 – 646 sq ft | Released at preview | First-home couples |
| 3-bedroom | 732 – 926 sq ft | Released at preview | The family layout |
| 4-bedroom | 1,055 – 1,141 sq ft | Released at preview | Upsizers from HDB |
| 5-bedroom | up to 1,389 sq ft | Released at preview | Multi-generational |
For context, the site was awarded in September 2025 at about $980 per square foot per plot ratio. That figure describes the developer's land cost and is never a selling price, but it does explain why pricing is expected to sit above comparable resale in Yishun.
Sizes above follow the developer's unit mix and are approximate, subject to change. Every price we send is confirmed with the developer's own price list — nothing published here is a quotation.
Floor plans
The layouts, before the brochure.
Indicative plans for the four layouts in the development. Full set with dimensions and stacks is available on request.

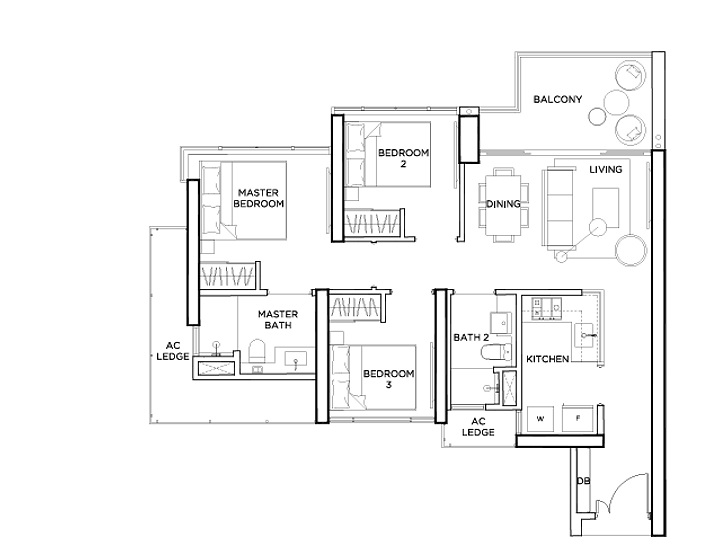
Indicative layout · not to scale
2-bedroom
527 – 646 sq ft
Compact two-bath layout with a defined dining nook
3-bedroom
732 – 926 sq ft
Balanced family plan, some with a utility yard
4-bedroom
1,055 – 1,141 sq ft
Wider living span, room for a study alcove
5-bedroom
up to 1,389 sq ft
Dual-generation plan with the largest balcony
Showflat
Walk the showflat before the crowd.
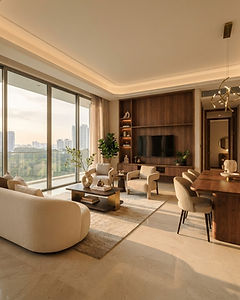
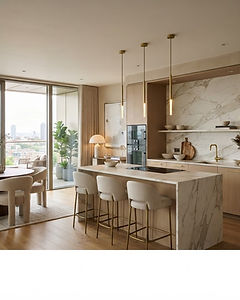
These are artist's impressions of the interior direction. The actual showflat opens with the preview — we arrange private viewings ahead of the public queue.



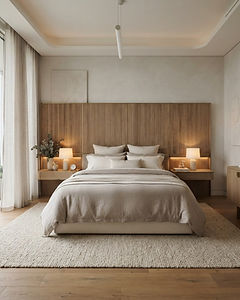
Sales gallery
Along Yishun Ring Road, at the Chencharu site. Exact unit number and opening hours are confirmed closer to the 16 January 2027 preview.
Private viewing
We book half-hour slots before the public opening, so you can see the layouts and materials without queuing.
Location
What's nearby.
Chencharu Close, District 27 — inside Yishun, with Sembawang and the Seletar countryside next door. Distances are walking or short-drive approximations.
MRT & LRT
- Khatib MRTNorth-South Line430 m
- Yishun MRTNorth-South Line1.59 km
- Springleaf MRTThomson-East Coast Line2.44 km
Bus stops
- Bef Khatib StnYishun Ave 2370 m
- Yishun Sports HallYishun Ave 2410 m
- Opp Yishun Sports HallYishun Ave 2430 m
Primary schools
- Peiying Primary SchoolYishun Ring Road200 m
- Naval Base Primary SchoolYishun Avenue 41.09 km
- Jiemin Primary SchoolYishun Street 711.29 km
Secondary schools
- Naval Base Secondary SchoolYishun Ring Road390 m
- Chung Cheng High School (Yishun)Yishun Street 61960 m
- Orchid Park Secondary SchoolYishun Street 81960 m
International schools
- Heritage Academy SingaporeYishun Street 81630 m
- Sir Manasseh Meyer InternationalJalan Ulu Sembawang2.34 km
- XCL American AcademyYishun Street 422.50 km
Shopping & amenities
- Wisteria MallYishun Ring Road1.34 km
- Northpoint CityOne MRT stop to Yishun1 stop
- Yishun Stadium & Sports CentreYishun Ave 2410 m
Property details
The facts, in one place.
Developer and architect's particulars for Chencharu Central Residences, as recorded for the project.
- Project name
- Chencharu Central Residences
- Address
- Chencharu Close
- District
- D27 — Yishun / Sembawang
- Broad region
- Outside Central Region (OCR)
- Category
- Non-landed residential
- Tenure
- 99 years
- Site area
- Approx. 29,400 sqm (316,459 sq ft)
- Total units
- 875
- Mukim lot no.
- 04195V MK19
- Project account
- 701894552001
Developer & architect
- Developer
- Evia Real Estate, with Gamuda and Ho Lee Group
- Architect
- P&T Consultants
- Interior design
- Index Design
- Landscape
- Tinderbox
The Chencharu Close site was awarded in September 2025 to the Evia-led consortium. Details are subject to change until the developer's official brochure is released.
VVIP access
Get new launch priority
Be the first to receive floor plans, price lists and early bird discounts before public sales open.
- Full unit mix, floor plans and indicative pricing
- Book sales gallery viewing
- Receive e-books / e-brochure
- Direct developer pricing
- Ballot and booking-day guidance
- No commission payable on new launch purchases
- No spam. We respect your privacy.